

4922 N Tripp Avenue Chicago, IL 60630
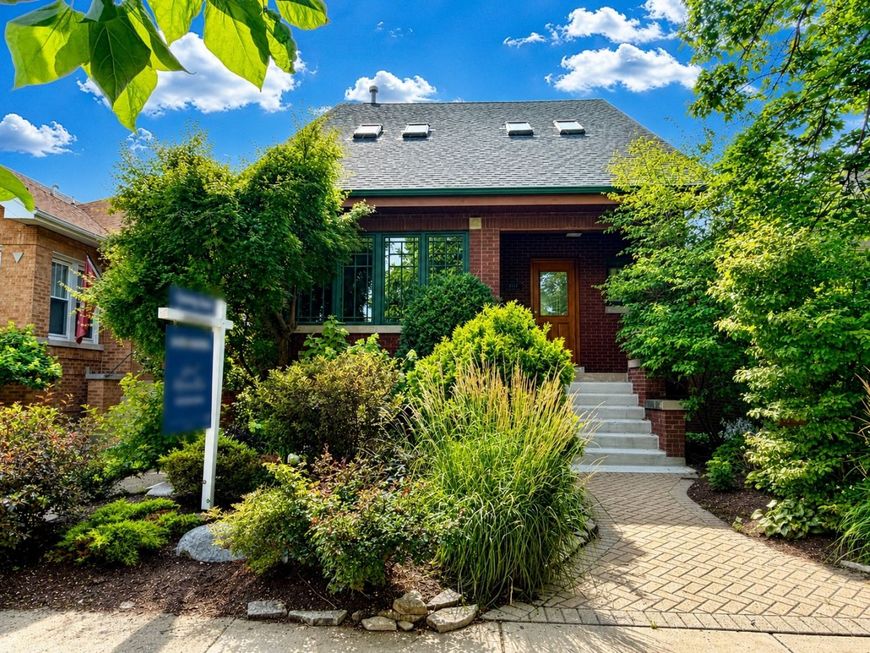
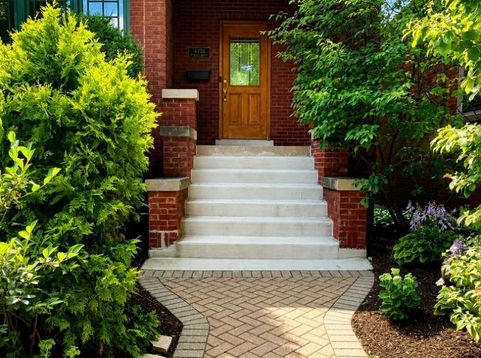
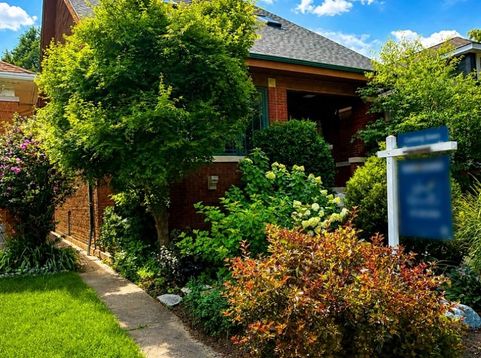
Beautifully and exceptionally maintained North Mayfair brick bungalow with oodles of character and plenty of pockets of bonus space. Exquisite windows, gorgeous woodwork, first floor hardwood, modern baths and update kitchen with walk in pantry, a second floor with skylights and lofted additional bonus space (think exercise area or second private living area) and office/den space and laundry room attached to the primary suite which leads out to a balcony that overlooks the rear yard. First floor features 2 bedrooms and a full bath plus kitchen with room for table, living area, entry foyer, garage dining room, extra reading den and bonus sunroom on rear of house. The exterior features a stunning perennial garden in front and lush rear yard on wide 30 foot lot. A full height ceiling in basement offers loads of space to add even more living area. **No showings until July 16th. More photos will be provided July 15th.**

Baird & Warner Todd McDonald 219.670.2038 Email
Property Details
Amenities
Feature Descriptions
Schools
Disclaimer: The accuracy of all information regardless of source, including but not limited to square footage and lot size, is deemed reliable but not guaranteed nor warranted and should be personally verified through personal inspection by and/or with the appropriate professionals.
Location
See details and scored characteristics about this location.


Select a format below, new window will open and will prompt you to print.


AWARD WINNING SERVICES

GLOBAL REACH & HOME INSURANCE



WEBSITE AWARDS


Market Report
Sign up today to stay updated on what’s happening in your local real estate market.
